Wednesday, May 3, 2017

We've been busy

In order to actually tear down the house and garage and playhouse, they have to be empty. So that's what we've been up to pretty much every weekend for over a month — sorting, packing, moving.

We rented a 10x10 conditioned space unit where we'd had a storage unit previously (Meyer Park Storage on South Loop). It's 9 feet tall inside, so the trick is being able to figure out how to vertically store stuff. I think we've done all right on that front.
(We've moved a lot more stuff into storage since these pictures were taken our first weekend of moving.)
 We have about 4 minivan loads of stuff to move yet, at least, but we consider that pretty good progress. We have yet to move the Italian tile (discontinued and purchased back in 2013) that we will use in one of the smaller bathrooms (in total, I think we're going to have 4.5 bathrooms, more on that later). The tile will get moved to the garage where we live currently, along with some stuff from the garage to-be-razed. The boxes are heavy and we are not enthused about moving them.

The tile needed space in our current garage, which meant that last weekend, on the glorious Sunday with a stiff north wind, we sorted through and cleaned out and organized the 5206 garage. Before pics:

Almost clean! pics


Then we moved the garden workbench back to 5206 and cleaned it up. We still have to move the gas grill, the leaf shredder, the compost tea bubbler and who remembers what else. But we can see light at the end of the moving process. (No, we still haven't moved a single box of bathroom tile.)

For those of you curious about my injured arm from the copper pipe incident, yes, I have a permanent scar where it hit me. It's pretty impressive really, how much force was apparently behind that cut pipe edge. I'm not pleased about it, as it serves as a constant reminder of my hard-headedness/impatience. (Yes, for those of you looking for a life lesson here, it ain't working for me.) It's a smooth half-pipe scar (I can see the complete circle in the right light), and I'm hoping it will fade with time. The novelty has worn off.

Wednesday, March 15, 2017

Quick update

So...Arcbazar was a bust. There's too much to tell there quickly, just know that we are still wrangling with them to get some money back and be done with it. Very sad that it didn't work out, but it just...didn't. That'll be another post someday. Maybe.

We spent last weekend researching local architects in the Houston Heights (a historic home district in Houston) via the web and Houzz. We selected two firms based on the home designs in their portfolios and what clients said about them on Houzz. We chose the ones who had reviews like this:
"He often entertained my quirky ideas, many of which we enthusiastically implemented and some of which he graciously grounded me in reality." 
"He was able to capture our ideas and put it on paper in a way that was not only technically correct, but introduced real design imagination. There are several aspects of the project that he included that now have become the very things people go 'Wow' over."
We figured we might resemble some of those remarks. :-)

We e-mailed each of them on Sunday night with our 6 page spec and sort of held our breath. Both responded on Monday and we've had a little back and forth with each of them this week, even though it's spring break here in Texas.

We will meet with each of them next Wednesday (the 22nd) to hear about how they approach a project, in one case we'll tour some in-progress builds, and generally gauge how well they interact with us.

Amusing tidbit: the two architects actually know each other, used to work together as designers at Allegro Builders, apparently, before Allegro went bust in the housing crisis. The custom home builder who is building just 2 blocks north of us also worked at Allegro as an office manager back in the day. Small world.

Tuesday, February 28, 2017

What's in a Name?

A Greenbriar by any other name would be a Devil's Thorn.

We've been fighting this thing that we called "Thorny Vine" for the entire 6 years we've owned the property that we're going to build on. This stuff is all tangled up, along with wisteria and honeysuckle vines, in the low-voltage lines running on the utility poles, as well as growing in the gingers and in the fence lines.

It is a vicious beast, wiry, twining in and out of the chain link fence, attaching itself with tendrils and  pushing its way between wooden fence slats, popping up every few inches between the chain link and wooden privacy fences, where you can't dig it out or cut it completely down to the ground. (Although, one kind of wonders what the point of digging it up is, since it is nearly impossible to dig all of it up - and miss any part of the root and it will happily send up numerous new shoots all along it.)

It had gotten completely out of hand once again, so this past weekend, we worked on pulling it down from the lines, cutting it out of the fence lines, and digging it up where we could. Again.

By the time we finished Saturday evening, Roy's arms looked like he'd stuck both of them in a gunny sack with a couple of cats. In other words...baaaaaad. We showered and pretty much slathered antibiotic ointment on his two arms as if it were body lotion. His arms had some long scratches, some short scratches, and a whole lot of vicious-looking deeply-gouged pin-pricks. Some he couldn't even see were across his tri-ceps and elbows.

(I lucked out this time, only hooking a thorn at my heel that I had some difficulty in dislodging. I had the substantially safer job of cutting up the vines into small, foot-long-ish pieces to put in the trash can for automated pick-up.)
On Sunday, at Home Depot, we ran into Noreen, a former colleague of Shelly's from her employment days at Rice. Noreen is a native plant expert among many other things, and when we showed her Roy's arms, her first reaction was "what cat did you get in a fight with?!?!?" When we described Thorny Vine to her, she exclaimed, "oh, you're talking about greenbriar! I hate that stuff! It might be a native, but oooh, it's a miserable plant!"

And therein lies the story behind where the street name of Greenbriar comes from -  it's named after a native plant, vicious in its tenacity. (For those of you who don't live in the Houston area, Greenbriar is a the name of at least two local streets, one that runs along the west side of Rice University and another that is out in the Sugar Land-Missouri City area.)

Amusingly, greenbriar is, of course, a wild edible. We don't intend to try it any time soon.  (Roy poisoned them, again, so we don't recommend you try ours, either.)

On the website, Dave's Garden, a number of folks talk about their personal experiences with greenbriar:
  • "A thorny woody climber that must be a close relative of razor wire."
  • "I live in the Piney Woods area of Texas, near Woodville. I, too, will probably spend the rest of my life trying to dig the "sticker taters" out of my yard. I hate that blankety-blank vine! I've dug into huge colonies and a few huge individuals, as big as a man's arm."
  • "The first time I encountered this plant was several years ago in the Florida Keys. It was like vinyl coated wire with needle-sharp thorns. I had never seen it before, and a neighbor called it "Devil's Bit"."
  • "This thing feels like pure evil, it's freaking me out. The vines are super thorny and painful even when they're the diameter of a sewing needle, and the roots have hard spindly curved growths that look very much like claws digging into the earth."
You probably get the point (ha-ha) by now, even if you've never had the misfortune of experiencing greenbriar first hand. 

Wednesday, February 22, 2017

Bag of pine needles, 1, Shelly, 0

As a college classmate said of his parents to Roy once, "they had a house to live in and a house for junk".


We, unfortunately, resemble that remark. We are, at least, down to just two houses and two two-car garages now. (From July 2010-July 2014, we also had a 10x15 ft climate-controlled storage unit a couple miles away....)

As you can see from the pictures, there is miscellaneous lumber stored on shelves and in the rafters, Elfa shelving, lawn chairs, a dis-assembled 1/2-inch copper pipe trellis/cage we built, etc. You name it, and there was probably some of it in the garage at 5127. 


This past holiday weekend, we worked most of Saturday on sorting through the garage so that it can ultimately be torn down. We shredded the nice bags of leaves down into just a couple bags (good for gardening and our vermiculture bins), sorted things into move to other house and apply (various soil amendments — a whole mini-van's worth!), trash, recycle, or give to Habitat for Humanity's ReStore donation center. Good work was accomplished, and I should have had us quit while we were ahead.

But ... I could see either a bag of leaves or, most likely, pine needles hiding on the floor in the far back corner, behind the decorative door sitting up on bricks (Roy is immediately in front of that door in the picture to the left) and the old utility shelves (on the right wall), and the bikes hanging from the joists (to the left of Roy). And I wanted that bag out of there, and stored with the other bags of pine needles or shredded leaves, wherever it belonged.

Thus began my tug-of-war with that bag, with my arm extended as far as I can reach, while I'm standing side-wise between the door and the shelves, and I'm trying not to knock the door over, which could start a whole lot of bad (see above pictures for different angles of lots of stuff I can knock over if I'm not careful).

Roy pretty quickly said to leave the bag alone, but I was playing at being a stubborn Chicken that day, and I gave it one tug too many. The door wobbled, I grabbed it, but didn't let go of the bag... and in the process, dislodged a piece of the 1/2-inch copper pipe cage that we had built that was up on a shelf above my head and above that bag.

Said piece of copper pipe cage is flung down onto my fully outstretched forearm, with one of the rough-cut ends smacking into that fully-engaged muscle. To say it hurt, well, it's been a long time since something hurt so bad that I couldn't actually say anything. I was stunned. It immediately began to swell, and we can see the complete imprint of the end of the pipe. We figure we are now finished for the day, but we still have to pick up everything from the driveway and put it away, then go home and get showered. As a reward for not screaming bloody murder, I wanted to try out the new ice cream shop in the shopping strip around the corner (La Monarcha for anyone in the 'hood). That's a nice scoop of pistachio ice cream I have there, by the way. We recommend the place (next to Peru Gourmet).

I iced my arm, and iced it some more, taking ibuprofen along the way. All told, I wound up icing it on and off for 3 nights because of pain and swelling. Tuesday night, I braced that wrist, as my arm had throbbed mercilessly all afternoon at work. (Flex your wrist toward your arm and/or type, and you'll see quickly which muscle I'm talking about.)

It looks pretty good today (Wednesday) - the swelling is almost completely gone and I can physically brush across the injury with my fingers and not flinch. Once the scab finally goes away, I'll put Mederma on it for the next 6 weeks or so, since I'm not really excited about having a perfect half-pipe scar on my forearm.

Have I learned my lesson? Oh, probably not. But I will be more cautious for a while, at least.


Wednesday, February 8, 2017

Raking in the Signups (and How Arcbazar works)

On Arcbazar, a designer is awarded points for signing up for a competition, submitting an entry, and the receiving one of the top 3 places (and perhaps honorable mentions). They lose points if they sign up and do not submit. Plus there is the prize money (our stated award pot), split 60% for 1st place, 30% for 2nd, and 10% for 3rd.

We learned in our first experience with Arcbazar in 2013 that a lot more designers will sign up than will submit, so we're not overly excited (ok, so yes we are) that at only 4 days in, we have 12 official sign-ups and an additional 12 folks who have saved our competition. The 12 "savers" may choose to sign up and submit an entry towards the end of the contest or they may just want to watch this play out.

Not only do you, the client, upload surveys and other measurements, you also upload a specification document(s). We tried to make ours as loose as we could, having learned from our first contest that giving the designers as much leeway as you can will yield you more varied results that might offer you very different and creative solutions.

You can also upload images of styles or rooms you like, so that the designer can get a better feel for what will visually appeal to you and craft their entry to draw you to their submission.

Another neat aspect of Arcbazar is the Wall, where the designers (architects and other designer types) ask you questions that either you neglected to address in your specification or they want further guidance. This Wall is public for all of the designers (and everyone else on Arcbazar) to see during the contest.

So far, we have 3 wall questions: one about materials for the exterior and roof, the next about how we envision the pool room (natatorium) interacting with the outdoors, and the third was just crazy (is there a rear set-back line). The first two were great questions, because we didn't really address them in the spec, other than 51% brick or stone (required by deed restrictions). The reason the third question is crazy is if you have ever seen that property, you know just how deep it is - 160 ft on the east and 186 feet on the west. No way should any building structure get anywhere near the rear line!

The breakdown of sign-ups is all over the world so far: Egypt, India, Montenegro, Nigeria, Philippines, Romania, and the USA. Watchers are in Egypt, India, Italy,  Romania, Saudi Arabia, Slovenia, and the USA.

Sunday, February 5, 2017

A New Day Finally Dawns in Our Remodel Saga

The past 2.5 years have been quite the ride for our family. We moved into the remodeled 5206 on May 17, 2014, exactly 20 years to the day after we purchased it as our first home in 1994. We have loved living in the home we always knew it had the potential to be.

It's comfortable, and we've been happy here, but, it doesn't have the Endless Pool.

In June 2015, we celebrated our 25th anniversary with a trip to Alaska, followed within weeks by Roy's layoff from Bluware in July after more than 25 years with them. That fall, we both found new jobs. Roy has loved his, I have hated mine.

In August 2016, with my job again in limbo, we finally decided to just sell 5127 (the 1/3 acre property) as-is and walk away. The foundation of 5127 is very bad and the structures both sit below the surrounding grade on all sides (imagine living in the middle of a pond when it rains hard - where the water has no path to drain as it is in a bowl!). Even the garage takes on water.

However, the market isn't really moving any homes at all right now, and we didn't try very hard to sell....

After some discussion over the Christmas holidays, we decided to resurrect our idea of building a new home at 5127. It has way more land than we currently have - 75% more, to be exact. That allows us ample room for additional fruit trees and larger gardens (both flower and vegetable) as well as a comfortable space for an Endless Pool, and we can have some fun with the home's design.

5127 is an opportunity that is unlikely to come our way again given the scarcity of parcels of land that size in our area. The 1/3 acre to the east of 5127 has never gone on the market in 60 years, as the same family has owned it the entire time. The 1/3 acre to the west has changed hands once.

Which brings you up to current day, February 2017, where we just put the design for our new, two-story home with natatorium up for competition on Arcbazar. We used the crowd-sourcing architecture design website back in 2013 for the potential remodel of 5127 and had fun with it - our previous competition is how we learned about the cat doors that read their microchips, allowing only them into the house and not every cat and possum in the area to come inside. We're hoping for some similar fun and inspiration this time around.

You can watch the 4-week competition as it evolves, but you do have to either sign up for a free Arcbazar account or login via Facebook or LinkedIn.

This is our competition page at Arcbazar: Two-story home with Natatorium in Houston, Texas. 

So buckle your seat-belts, everyone, we're in for a ride for the next couple of years. Once this competition for a design ends, we will likely have to modify the design elements somewhat and take it to an architect/designer locally for all of the actual blueprints needed to build - structural, plumbing, electrical, HVAC, product selection, etc.

We've been through the electrical in detail on 5206, so we're comfortable there, plus the plumbing and HVAC spec will largely be a familiar process to us as well. Whoever we select as the architect in Houston will likely find us with firm opinions on where things get placed-and what those things are. The structural is the biggest unknown, as that plat needs to have its grade corrected and a firm foundation created. We will be heavily relying on experts there.

If you have personal experience with a custom builder in Houston, let us know. There's a custom home going up just two blocks away and we liked our previous builder for 5206. With a project this size, we're definitely putting it out for several bids.

Friday, April 18, 2014

Delays

Although this past week was supposed to be all wood floor finishing, in reality, that did not happen. The weather was so humid last weekend, then it got cold and then it got rainy. They are trying to acclimate the floors to the proper percentage moisture (whatever that may be) and the floors aren't there yet.

So...we don't know how many more days have slipped. An email was sent on Tuesday officially adding a day, but then nothing happened with floors the next 2 days, either, so...not really sure. They know we want to move on May 10. Or, I guess I should say, they know we want to be back in the house by May 17  (which marks 20 years ago that we purchased that house).

Cabinet hardware arrived and has been stationed with each item in the house, but the finish carpenter has moved on to another job...but he met with us yesterday, so he knows what goes where (there are a few oddities in the kitchen - a smaller handle on a base cabinet and horizontal handles on pull-outs). He should be back before the project end date, so no worries there (yet).

The cabinet-maker also met with us yesterday to take a base cabinet that is too big for the island and remake it into a bookcase, since all of the "parts" we ordered from KraftMaid to make a bookcase had finally arrived. All of the replacement parts for the damaged KM cabinets have also shown up, so the final cabinet install (with different contractor) is scheduled for April 28.

Then the granite fabricator will need to develop a template for the island top and get it made and installed. I don't know whether we will make the May 2 handover of keys. We're still hoping.

For those in the neighborhood, sometime in the next few weeks, the exterior will get painted, too. We gave Steven the colors yesterday, and no, neither is any shade of TAUPE (or baby-poop, either)!

On a Moving Forward note: 
We happened to be at the Home Depot Pin Oak store a couple of weekends ago when they were having their annual Rug Event in the parking lot. Having discovered a few days earlier that the Ten Thousand Villages 100% hand-knotted wool Pak-Persian rugs we have are too small for the dining room space (the colors of which were planned around one of the rugs), we decided to look through the appropriately-sized rugs to see if we found anything that we liked - which we did. Here is our new (shh! machine-made, polyester) dining room rug. That is a dining room chair and a leaf from the dining room table on it.

Sunday, April 13, 2014

T minus 3 weeks!

As you might well imagine, we have been very busy lately. Jobs, yards, gardens, house remodel.

While the remodel of 5206 was originally scheduled to be completed this coming Good Friday, various delays (weather, damaged product, back-ordered product, delayed ordering of product, expansion of scope, change in island plans) mean that we are about two weeks behind. The latest schedule has us tentatively getting keys back around 5/2.

The first coat of paint is on all of the walls and we are pretty happy with how the colors have turned out overall, once we got the correct Kelvin temperature light bulbs in each location to show off the colors correctly (once light fixtures were installed). All paints are Behr Ultra Premium Plus, though some colors were color-matched from others' paint lines.

Entry way in progress (Biscuit and Rich Navy):

Laundry room in progress, and, yes, those walls are all different colors - laundry should have something to make you smile-the 4 walls are the 3 bedroom colors plus the study color (the wall you don't see in the picture):


Front bedroom (guest room) aka the Garden Room or "Go soak up some happy in your happy green room" (60% Bonsai Tint). This room overlooks the front garden:

The kitchen cabinets are installed, the granite countertops are mostly installed (one section needs to be replaced yet), we have light fixtures every where finally, the appliances were installed last week, and the bathrooms are mostly completed and have plumbing trim outs finished, etc.

This week, April 14-20, they will sand, stain, and top coat the wood floors. We added painting the exterior of the house to the scope once we decided that we were close enough to knowing what color we wanted it painted. So exterior painting will commence the week of April 21 while they finish up inside (and hopefully the kitchen island and granite can get done this week, too) and clean everything up and have final inspections.

Then they will finish coat the room walls, install the washer and dryer, and we can move back in! We're planning to move around May 10, though we haven't yet done any packing. We'll move somethings ourselves (clothes, dishes, etc.) as those are easier to toss in a car and drive down the block that box up.

But, that's where we're at these days.

Friday, March 7, 2014

Timeline update and selecting paint colors

I am obviously pretty far behind on the weekly chronolog of activities and pictures. I've been quite busy, despite not having a client (aka income) since mid-January (thank God I haven't had a client since mid-January!). Anyway, I thought I'd write a "here is where we're at today" post.

The current week of March 3rd is Week 9 of the 14 active weeks of the remodel. (Week 15 is final cleaning.)

Things continue to progress, sometimes several steps forward and a half-step or two backwards. The weather hasn't been exactly cooperative these days - can't lay tile and grout in freezing/near-freezing temperatures in an unconditioned house in the rain, for example.

That said, we have drywall; we have wood and tile floors, with grout applied in several locations even; we have a bathtub and a shower base and much of the tub and shower surround tile has been set; we have interior doors; and we have floor and door trim. It looks like a real house again!

Painting is scheduled to commence next week. We have been struggling with selecting paint colors for the past 2+ weeks. We were held up when my favorite paint lady (the only one who knows how to mix samples at Home Depot on this side of town, apparently) went on vacation for 10 days or so.

While she was out, I tried 3 different Home Depots in an effort to find anyone else who can mix samples properly!! The guy at the store down on Hillcroft at the Beltway actually had colorant running down the sides of the sample jar -- and expected me to want them. (I spoke with a supervisor and explained the myriad problems with the 4 paint samples I had just had made, and no, I didn't buy any of them. At that point, I was pretty livid, explained why they were wholly inadequate as color samples, and left.)

The good news is, we have managed to get colors selected for most of the rooms in the house, though we did go through numerous candidates to get there. I have gone through a number of "touch-up" kits, which are perfect for applying paint to foam-core boards from Hobby Lobby, which is how we evaluate colors. Here is a glimpse into the past several weeks' purchased paint color candidates, though there may have been additional colors that were so awful as to have been tossed almost immediately into the trash. Of course, the picture doesn't include the half-dozen plus recently purchased candidates.

The rooms we struggled with the longest were:
  1. the front bedroom, which has a 6x6 foot south-facing window through which you see the parterre garden, and which I want to be a shade of green
  2. the study, which faces the neighbor's house to the west and now opens east to the kitchen, and which Roy wants to be a shade of mauve
  3. the laundry room, which I want to have some fun with - Roy describes my desire to have it "be something that makes me smile" as "whimsical" (he's one to speak, what with trying to find a color he likes for the study!) - ooh! I just had an idea...we'll see what Roy thinks of it (he agreed to it! you'll just have to wait to see what we decided to do in there)
Plus, heaven help us, we actually managed to select a trim color that will coordinates with, ahem, all 10 wall colors! I bought 3 potential trim colors and we went with the one we initially had chosen from the color cards (that is Polar Bear). Yay!

So that's where we are at - about two-thirds of the way through the remodel and finishing up our time in color selection purgatory.
 
The big news of the week is that someone literally bought every slab (all 10 of them) of our chosen granite for the kitchen less than 24 hours before we were to go out and choose a mere 2 slabs. That created a multi-day panic that isn't over quite yet. I have spent the better part of the past 2 days in the granite yard haunting the aisles looking for solutions.

The good news is, we have a potential work-around that may cost us more, but should still get us the desired countertops, as we cannibalize pre-fabricated countertops and island tops that are broken and/or stained to get the linear feet that we need. At least for the main kitchen countertops. The island might have to come out of a different piece (color) of granite, so I spent today ferreting out candidates for an island top.

We'll be back at the granite yard in the morning for more perusing and weighing of options. Then I'll meet the fabricator at the yard next week to look over what we've been able to cobble together and see if he thinks it will work.

Friday, February 28, 2014

Week 4 - more MEP, more ice!

Week 4 continued "MEP" on the schedule, plus a bit of continued framing. Plus another day off for icy roads, for good measure (who ever would have thought Houston would have 2 bad weather stay-off-the-road kind of days within 5 days?!?).

We spent that entire Sunday (1/26)  installing low voltage "boxes" throughout the house and running coaxial and cat6 cabling between our structured media panel in the hall closet and each drop: 8 drops for a total of 15 lines run. The contractor offered to do it, but any hard bends in the wire could ruin the cat6, so we chose to do it ourselves (after we removed the cat5e that we had run back in a very hot July 2001). That was a long day and I'm thankful that Roy was willing to walk around an attic with only joists for support, to staple up the wires. We still need to run new wires to the back of the house, but with the big pile of dirt in the master bedroom closet (from excavating the bathroom drain area), we decided to wait. But it turns out it was a good thing we got most of the lines run on Sunday, as they installed HVAC ductwork on Monday, which leads us to....

We did our standard mini walk-through that Monday night. There were still some electrical things out of place, but they had corrected some others. Our walk revealed that they had finally moved our whole house air cleaner, a Trion Air Bear that we had had for almost a decade - a single 5-inch pleated filter that serviced all of the return air ducts instead of having individual thin filters at each grille, and only had to be changed once a year. So we looked over to where it should be installed, between the heater and the return air ducts, and nope, it wasn't there. They had installed a return air plenum and sealed that up.

Well, that didn't bode very well, so we went outside to the dumpster, climbed up on the outside of it, and dug around the inside until we found what we knew we would find - our Trion Air Bear bent up and discarded like so much trash!!

Needless to say, that generated an e-mail to LCI. It was actually the 3rd email before 7am on Tuesday morning. The 1st concerned securing the new, full water pipes against damaging freezes, and the 2nd was yet more arguments about the electrical system and what they (electrical sub) think they get to bill us for as additional work. About the only thing I like about our architect is that his standard project specification includes clauses like, and I quote: "Verify the capacity of the existing electrical service to the house. Additional panel space is available but adequate capacity should be determined prior to submitting a bid." So for them (electrical sub) to decide now, 4 weeks into the project that we need a new panel is a "fine, but we're not paying for it" talk (yet to be held). It is, amusingly, the exact same amount that he wanted to charge us to rewire the entire house and we hadn't agreed when they were full steam ahead ripping everything out, so that became their cost to bear, not ours. (The resolution on this did wind up us paying for a sub-panel. Yes, the contract really does cover us, and yes, they really didn't bid accurately. But, sometimes you just give a little bit for goodwill. Current NEC is ridiculous in many areas.)

But the fact that they discarded the Air Bear was simply insane. Dan had addressed some of the other pieces of email (plumbing and electrical), but when he got to the HVAC, I can imagine that he used words, under his breath if nothing else, that they are not allowed to use. Here's his response to us: "WOW- I am almost speechless here.  I have no idea why it would have been tossed as we discussed placement of it yesterday.  I certainly assure you it will be replaced.  Let me investigate." It was replaced and they did have to rework the plenum, too.

We wonder how much more profit could be made by the subs and/or the contractor if they weren't constantly doing work that had to be ripped out and done again, correctly!

Week 3 - Taking Shape

Week 3 was "MEP" on the schedule, plus continued framing. What's MEP? Turns out it is Mechanical (HVAC), Electrical, and Plumbing.

Most of W3's accomplishments involved the infrastructure of the house - for plumbing, that meant running all new water lines in the attic and walls, new water supply line between the meter and the house, new plumbing ventilation stacks, new drains and P-traps where required by our building plan or current building code.

We are utilizing a PEX manifold only for the cold water distribution in the house, because we wanted to have a more sensible hot water solution than running water down the drain waiting for it to get hot. For the hot water distribution, we specified what is called "structured plumbing system", wherein a hot water line runs in a loop through the attic, and smaller lines drop down from the loop to supply each fixture. An "on-demand water circulation pump" is installed near the water heater to circulate water through the loop, and it is activated by a simple doorbell-wired button installed at each hot water location.

The pump we chose, after much research, was the Chilipepper CP2011. We are very excited about the potential savings not only in water down the drain, but of time spent waiting for the water to get hot in the master shower, which is as far away in the house as you can get from the water heater! (This water pump was originally designed as a minimally-invasive water conservation solution for older homes. Read up on it if you are interested.)

We did pretty well in our plumbing design, requiring only the master shower drain to be relocated, which did require busting through the foundation. The master toilet, although not moving, had an issue with drain route (or something), which required them to bust through the perimeter of the foundation (another thing altogether, and they figured out how to minimize that impact--if you have to cut through the rebar reinforcing the concrete foundation perimeter, that is apparently a Bad Thing, and they were able to narrowly avoid having to do so). All other plumbing rearrangements were able to utilize existing drain lines (and therefore, roof penetrations,)!

Because we are installing real hardwood floors, the floor "height" will increase by 1.5 inches. What does that mean? Every doorway in the house must be raised 1.5 inches, even those doors whose position/type did not change. For all of the new doors/doorways, they simply framed the opening 1.5 inches higher. For the rest of the doors, they have to raise the existing door framing. This includes all of the exterior doors, so although we saw the new doors in the laundry room and front entry briefly last week, those came down so the openings could be reframed. Since we reversed the hinge side of the entry door, they have to use the new door, but it is now securely encased in sheathing to protect it from damage til it needs to be painted. The laundry room door is back to being the old steel door.

The one nod to the "current style" common in the remodeled houses in our area is the arched doorway. We changed the square opening between the front entry and the living room to be a cased arched opening. We think it looks nice already and defines the space with more panache.


Also notable in the living room is the specialty electrical box we purchased for the TV wall. It handles electrical and cabling (coaxial, cat6, and whatever audio wire you want) in a recess, which allows a flat panel TV to be installed flat against the wall. Although we don't own a TV, we figure there's a pretty good chance the next owners will. :)We also decided to install a similar box, but without the space for audio cables, in the master bedroom.

Friday, January 24, 2014

OH construction well underway (Weeks 1 & 2)

We are nearing the end of Week 3 of the remodel of the old house and it has been going along pretty well. We tour the day's work each night with our headlamps (one of the best purchases ever!) and sometimes marvel at the changes and other times, panic, though at this point, we have moved beyond panicking now that we have had reassurances from the contractor that all will be okay, that his word is good, and anything we might find done in conflict with our understanding will be fixed and not at our expense. They have been a great contractor to work with so far.

Weeks 1 & 2 were demolition of various kinds - what few fixtures we had left, kitchen cabinetry, master bathroom cabinetry, flooring, sheetrock, insulation, HVAC ducting, etc. A few things disappeared that we didn't expect - the hallway return air chase (because it was made out of sheetrock) plus the linen cabinet above it, and also the oak and birch wood linen cabinet in the hall bathroom (because we hadn't explicitly labeled it "not trash/keep", we guess).

This is the remains of our master bedroom, bathroom, and closet by Day 4. They waited until all of the walls were out to pull down the ceilings and the nasty 57 year old insulation and various droppings (we'll just leave that description at "disgusting"). 
But here is one surprise we saw in the walls, near the back patio light switches (yeah, it's probably what you think it is):
 We figure it was some kind of rodent. Perfectly preserved skeleton. Gross and cool at the same time.

We have no idea how many dumpsters-full they have hauled away. Several, we're pretty sure (we know of two for certain). This was at the end of Week 1.

At the end of Week 2, we had our second and third blips on the radar on the same day, this time when we walked through the house on Friday morning and discovered them ripping the electrical out without our go-ahead (we were discussing it with them in e-mail and had not approved as we thought that there were some perfectly fine new circuits installed in 2000 for dedicated purposes that shouldn't be touched), then we walked again Friday night and discovered re-wiring had commenced, and not to either the as-built electrical plan nor the new electrical plan! They had also cut the installed-in-2000, dedicated wiring to our porch downlights and Christmas light timers, which we had explicitly and repeatedly said "no, do not touch that".

They also ripped apart the HVAC system that day, and relocated the return air without asking and installed HVAC registers in the wrong places, basically completely freaking us out. We had already set up a meeting with Dan to go over the electrical and HVAC in the entire house on Monday, so we were confused. And really worried, as they work on the house 6 days a week (Mon-Sat) and we could only imagine how many more things would be wrong by the time Monday morning rolled around!

Dan actually checked his e-mail late that night and e-mailed us reassurances that we were still planning to have the walk-through on Monday morning and that things would be as we wanted and expected them. He canceled their work on Saturday, which was very reassuring.

I had the walk-through Monday with Dan and James from LCI, as well as our architect and his sidekick. Dan again reiterated that his word goes, that the electricians jumped the gun and what they did was on them, not on us and not on LCI. We then proceeded to walk every outlet, every switch, and every HVAC in the entire house. Roy & I had walked the same things Sunday night, so I had annotated plans (would you really have expected anything less?), so the walk-through on Monday went off pretty well, though it did take 3-1/2 hours by the time I was finished answering questions from all of the trades and Dan.

The former hallway HVAC return air chase will be converted into a full height linen cabinet in the hallway (instead of the half-height it was) and they will build  a small built-in dresser unit in the middle bedroom (by borrowing an odd section of closet from that walk-in closet to both square off the closet and enable us to install Elfa shelving on that side plus it will create a usable space in the bedroom when combined with the former air chase space).

Next post (no promises when, but maybe in the next day or so when the weather is so horrid here in Houston) will cover the new stuff going on in Week 3. It's pretty exciting to see the house take on its new interior scape with the new walls and doorway placements, etc. They installed the new laundry room door (with operable window!) and new front entry door in the past couple of days. We like them.

Sunday, December 15, 2013

D-day is set for January 6

We have retained a family-owned construction firm based in the Heights for the remodel of the Old House. We first met with the owner back in September, but their schedule wasn't going to be open until November at the earliest, so we waited. (And waited.) We accepted their bid mid-October, with an uncertain start date (holidays, current project delays, etc.). Our interior demolition (to the stud walls, throughout the house) is now set for January 6.

Last Friday, Dec 13, the owner, Billy, his two construction supervisors- Stephen (a brother) and James, his "money man"- Danny (another brother), and the reps from his sub-contractors (Edgar-electrical, Arturo-plumbing, and neither one of us remembers the HVAC guy's name) all met at the house for a "get familiar with the project" walk-through.

After the initial walk-through, we looked over some of the plan pages, then their questions began. They were all good questions about either things on the drawings, things in the project specification, things they had thought of, etc. Lots of zinging around among topics. Fortunately, I think we had immediate answers for all of their questions so far and we'll handle any other questions as they arise.

When it gets time for the electrical, we will do a separate walk-through since the architect's drawings are somewhat confusing (which we understood when presented from the electrician's point of view). But since I know the existing electrical pretty well (we mapped the electrical panel, after all, and designed the big panel expansion project in 2000), it shouldn't be a problem. We don't want them removing our porch and patio's down lights in the soffits, for example, thinking that is what they are supposed to do (courtesy of the confusing drawings).

They all seem like people who know their stuff - and aren't afraid of homeowners who know theirs! They had some nice comments about how prepared we are (almost 100% of the product specifications have been ready since September and have been given to the contractor in spreadsheet form - there are only a handful of things that we have yet to pick for which they are responsible for procuring).

Saturday, we met with a couple from Baytown who looked at our former dining room table and chairs. They were originally primarily interested in the chairs (but would take the table off our hands, too) as he had recently purchased wood to make a dining room table. But they decided they liked the table pretty well, too. I sold her on why we had purchased it all those years ago, all reasons why it will make their family a great table for years to come. (Here is its very sturdy double-pedestal base, sans top.)


Sunday afternoon, the man brought his three sons, two trucks and a long trailer to load everything up. It was bittersweet to see it all go, but it doesn't fit in the new house and we needed to sell it. With their growing family (one son is already married), the matriarch was happy to have a table to seat all of the current family members with room to grow. With this change of ownership, the table has moved on to its next life stage.

We have the Elfa shelving pieces to finish packing up and moving out of the old house along with miscellaneous other small stuff. We should be able to get that done between now and Jan 6, even with our trip to the Liberty Bowl to watch Rice play (haven't missed a bowl in our lifetimes and don't plan to start now!).

The Old House remodel is scheduled to take approximately 16 weeks from commencement.

Thursday, October 17, 2013

The last viewing of the old house as originally built

We are finally, at long, long last, looking forward to getting the first remodel (at the old house) underway!

If any of you want to just walk through the house to see what it's like before the remodel, we are going to have it open this Sunday, 10/20, from 4-5 pm. Send us a message if you need the address.

We'll have the new floor plans and tile selections on hand.

Of course, we'll have a bigger (and real, with food!) open house after  the remodel is done and we have (temporarily) moved back in there. This "open house" is for the folks who haven't seen how it is currently laid out inside and want to have the "before" visual.

House Specific Updates

Old house: We are set to go with a builder that has worked primarily in the Houston Heights for the past 20 years. The references have been great and we have appreciated the interactions we've had with one of the principals. It is a family outfit of 3 brothers and approximately 35 full-time employees (trades are subbed out to their regular subs). We anticipate a great result based on everything we have heard.  (We discovered them on Angie's List.)

New house: The design competition on Arcbazar continues to attract more interest. We are now up to 22 designers from around the world. We have had just a few questions from a designer so far, but we put up a very detailed spec. Some designers may feel they have everything they need to know to create a design for us. Also, there are still 4.5 weeks left in the competition, and many will likely be working on the project more as the deadline approaches and questions may fly then.

We continue to be impressed at the submitted designs for other competitions, and we often have a "wow! that design is so perfect!" reaction to the winning design (just like the client). We wish we had known about Arcbazar for the old house simply because we are curious what they'd have dreamt up as solutions. As it is, we are pretty happy with the design we created, and we're anxious to see it built out.

Finally, forward motion is on the horizon!

Friday, September 27, 2013

A whole new way of looking at design

Site: New House

After our horrid experiences with first a Design-Build firm in 2010 and now an Architect in 2013, we had no idea where to go for the design of the expansion (master suite and Endless Pool) at our new house. Expending effort only to find a new architect who would also back-burner our non-million-dollar project at every opportunity was a non-starter. We had to get moving forward. But how?

I decided to log in to Angie's List and poke around for architect-types. Hmm. There's a highly rated firm with a ton of reviews and it's in downtown Houston? Really? Where?

Reading the review, I realize they are not in downtown Houston, but offer design services over the web. Hmm. I read the reviews.

Some people are unhappy with the business model, which is crowd-sourced architecture/design set up as a competition. You, the client, put up a monetary reward with your design requirements and you set a due date. At that due date, you judge (rank) the designs you receive based on how well they meet your requirements and how well you like them. 1st place is awarded 60% of the award money, 2nd gets 30%, and 3rd gets 10%. Then the results become public on the member's side of the website and everyone can see them. It's like hiring multiple designers to offer you solutions to the same issue because that is exactly what you are doing.

The satisfied customers give absolutely glowing reviews and explain that it requires substantial effort on your part, but you get out of it what you put into it. These designers are from across the globe and rely on you to answer questions about site measurements, things you might like, etc. We have no problem with that.

I visit ArcBazar's website. There are some very interesting projects on there, with some very creative design solutions. I'm intrigued. I start visiting ArcBazar periodically, really going through some of the projects to read over the design req from the client, read the exchanges between the client and the designers, and review the winning designs (as well as those that didn't rank).

We watch for a couple of months and decide that this is how we want to design the work to be done on our new house. Time to write up our requirements. Hoo-boy. I spent several weeks working on this in my spare time and then, last weekend, that is all either of us worked on.
We posted our competition Monday night, with a deadline of 8 weeks (we thought our project was too complicated to expect something sooner). As of Friday morning, we have 10 designers signed up from 4 continents. The site says that many designers won't sign up until near the very end of the project, when they know they will have something to submit (as they now get penalized in the points systems for signing up for a competition but not submitting a design). Our first entrant was from Albania. We now have 2 from Albania, 2 from US, and 1 each from Serbia & Herzegovenia, France, Mexico, Georgia (Republic of), Morocco and Nigeria. The general consensus is that 25-50% of the designers will actually submit plans.

Yeah, we're pretty excited about handling our design this way. The average number of designs you'll get is 9, though I've seen a few competitions lately with upwards of 2 dozen designers.

Our competition posting is available only to ArcBazar members, but signup to the site is free. If you are interested, you can create an account and see what we have requested. (If you do, let us know if you see anything that we missed!) It's a neat place to browse around, too.

Thursday, September 26, 2013

To bring you up to date on the Old House

Site: Old House

Well. It’s been an… interesting… 3 months since the last update. In July, we hit a brick wall when the architectural firm we had hired went…completely unethical on us. The Architect had us working over July 4th holiday to get product selections together. Which we faithfully did, working ourselves hour after hour, missing holiday celebrations (and rest) to work on the house project and we got the selections in an Excel spreadsheet to The Architect on July 5th. Because, by golly, according to The Architect, we would be going to bid on July 8 or 9th at the latest and he needed this info for The Schedules. He had also invoiced us for The Drawings and we hand-delivered The Payment on July 5th to him along with our product selections. (Yeah, you can go ahead and say, “uh-oh” now.)

Then, there was this quiet, “oh, we need the structural engineer’s drawings yet” (The Architect’s responsibility, per The Contract, and we had informed him that we had received, signed, and paid the contract for the Structural Engineer on July 2) and we went home, still convinced we’d be contacting contractors on Monday (7/8) or Tuesday… or Friday at the latest to set up appointments to come see our project and then submit bids. By July 11, we had asked The Architect for the revised Electrical Drawings to review for the inevitable errors, and we found them. The page they sent us was still wrong. So we e-mailed our request for a full set of The Drawings to review. And we got…

Silence. We sent email. Left voice mail. Sent more email. Nothing. Nothing at all.

I ask Roy to call them near 5pm on 7/22, and The Assistant (who is not an Architect) answered and said that The Architect is out until 7/29, and had (ostensibly) said not to give us the plans. He didn’t know why.

Have I mentioned that we had confirmed that our check had been cashed on 7/11? By now, even Roy is disturbed by their behavior.

So, on Tuesday morning, 7/23, I called the Structural Engineer. The only set of drawings they have for our project is from 6/5. They don’t know if those are current, so can’t schedule a meeting with us, and they will call The Architect for a current set of The Drawings. So we wait.

On 7/29, we e-mail The Architect. Again. And state that the Structural Engineer still needs a current set of Drawings so that he can meet with us. The Assistant e-mails the drawings to the engineer and us. I don’t look at them until I get home at 7 that night. They are, of course, completely screwed up, with multiple layers on top of each other, which means doors conflicting with doors, opening opposite directions overlapping in the same opening, etc. Just a big, stinking pile of poo – you can’t tell what kind of opening it is or or how big it is or where it is located along the load-bearing walls for which the engineer will have to specify construction requirements to redistribute the load correctly. The kicker is that the Structural Engineer has an appointment with us for 8 AM The Following Morning.

I e-mail our displeasure and distress and dire need of accurate plans to The Architect and also leave a voice message. Nothing vulgar, not even any curse words, just obvious distress over the FUBAR’d plans and the impending arrival of the Structural Engineer the next morning, but of course it's evening, so we hear nothing. So we find the last version we have, from the end of June, and we use that copy during the on-site walk-through with the engineer and give that to him to work from.

Then we receive an offended e-mail from The Assistant telling us we need to act more professionally towards our design team…kid you not. They issue Drawings to a Structural Engineer that are so screwed up as to be unusable and we get taken to task for not being professional? (As a friend said to me, “I wasn’t aware there were professional homeowners.”) And, just in case you are wondering, no, we are given no apology for their screw-up.

It takes us ANOTHER MONTH to get Drawings that are correct and that we are satisfied with (The Architect isn’t in any hurry, as he has His Money from us). On the bright side, we did discover in the meantime a better hot water system, so we researched like crazy and changed that spec mid-August.

We were finally issued Construction Drawings on 8/27 (sans The Schedules, I might add - we wound up having to create every one of those ourselves). Then began the calling of contractors either we had used before or with whom friends or others had worked. None of them ever called us back. Too busy in the hot Houston market.

Over the Labor Day weekend, we went on Angie’s List and looked for contractors and found a highly reviewed one. It’s a family affair with 3 brothers and 35 full-time staff and they have used the same trade subs for 20 years. Right now, we are expecting a bid from him the first week of October and he would be able to begin work in November.

Since 8/27, we have heard nothing, NOTHING, from The Architect, who is supposed to be helping us locate contractors to get bids and help us evaluate those bids, etc. I personally put him out of my mind as he is a huge aggravation (and source of stress) to me. When I got home on 9/25, what should be at my place on the table but…An Invoice from The Architect wanting payment for “Completion of Bidding Phase”. Seriously. 

No, we are most certainly NOT paying for a Phase that has not been completed! A letter to that effect, that his invoice is premature, will be mailed on Friday.

Roy doesn’t want to terminate the contract with The Architect, so we’re continuing on, but Roy will be responsible for all interactions with the Architect. Period. I want nothing to do with either The Architect or especially The Assistant. Ever again.

Someday, when we no longer have an open contract with The Architect, I will write reviews every place I can find on-line to write reviews. I expect better treatment from a fellow Rice grad, especially one who teaches a course on Building Your Dream Home through Rice’s Continuing Studies. It has been an unbelievably bad experience for a significant sum of money. We never would have hired him if I had seen even one review that outlined his business practices and attitude (poor and poorer).

Tomorrow, happier news: The New House Design Phase has begun!

Friday, June 21, 2013

Drawings and more drawings

We just returned our annotations on the 2nd round of drawings to the architects on Thursday. We had thought this round of review should go very quickly, with few changes, but...not quite. Some requests had not made it into the plan (from the 1st round of comments) and we changed our minds on several things, too, as we worked out logistics. This review did go faster than the 1st round of drawing comments, though, which seemed like it took forever, as we were researching and specifying elements as we annotated.

For your viewing pleasure, you will want to go to the actual blog (clicking a picture works in my e-mail, at least) so that you can view the PNGs large. (Once the picture loads in your web browser, click it again, and that should make it as large at it can get.)

In the demolition plan, you can see the layout of the house as it is today and where we plan to remove walls (darkest gray) and other stuff (cabinets, etc.). (All of the doors are being replaced which is why they are dark gray.)


This is the proposed floor plan we received in round 2. (Ignore the dark elliptical shapes - those are notes where drywall floating & texturing is required where we removed the 50 year old closet rods and installed Elfa shelving.)

The craziest thing we had to do was completely specify electrical placement - outlets, switches, lights, fans, etc. It was daunting, to say the least. In order to actually make a real-life plan, we decided to choose our lighting fixtures in as many locations as we could (so that took some time). They took this mess:

and made this:

They did really well interpreting what we wanted from all of the notes, but we still had changes to make to the 2nd round of electrical plan drawings. (However, I don't have an electronic copy as the copier/scanner at work absolutely refused to cooperate).

Here is the kitchen to be (you can get the compass mapping on the proposed floor plan). It is almost 35 linear feet of cabinets, more if you count the upper cabinets above the range and the refrigerator. Yes, that is two dishwashers you see. My friend from Rice, Susie, put 2 dishwashers in her new home in Missouri City over a decade ago and has never regretted doing it. We can definitely see the value, so we're doing it, too.

East wall: Doorway on the left goes to the sitting area, doorway on the right goes to the dining room.
South and west walls:
Kitchen island and north wall, which looks out the big window to the pond and waterfall. To the left are the converging glass pocket doors to the study. This formerly dark kitchen should now be flooded with light!

We have all of the tile selected for the floors and bathrooms, and even most of the bathroom and lighting fixtures. There is still so much more to decide though! (And to think, once I'm finished with the old house, I still have to do this for the new house...although, we have been doing a lot of product selection for the two houses when we go out looking.)

Thursday, April 25, 2013

When the leaning Tower of Pisa becomes the Titanic


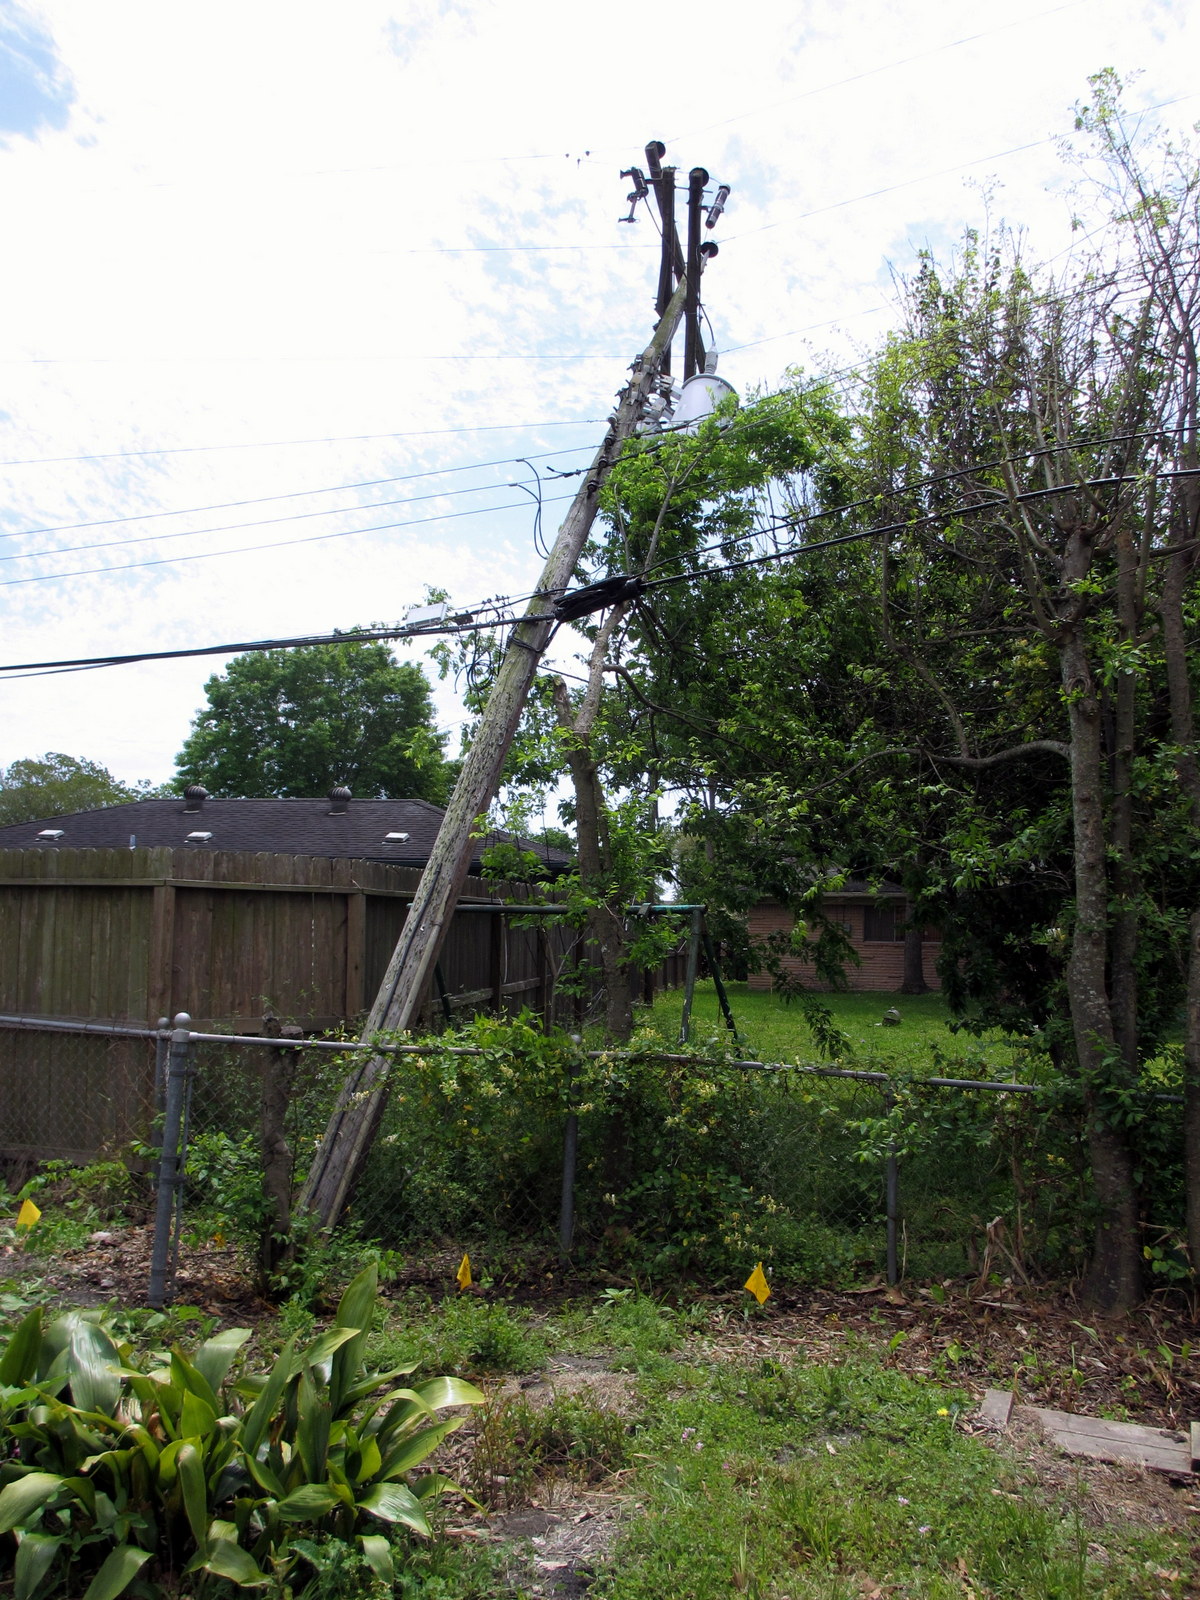
Those of you who have visited the new house might have been shown our own personal leaning Tower of Pisa, aka the utility pole that wasn't upright and pulled mightily on our electric line and phone line.

I complained about it to every CenterPoint Energy employee I ever saw at a neighbor's house (and that was several). Most of them said, "it'll be fine, I've seen much worse." Finally, one day last October, I called CPE -again- and used the "right words" to get to a live person and then continued using the "right words" (imminent danger, I believe) to get someone sent out to evaluate the pole immediately.

Thus, we got a red service tag on our door letting us know that he'd put in a straightening order, but "pole is fine until straighten".

Fast forward several months. I happened to be home when I saw a truck carrying utility poles driving down the street. I went out to meet the guy and found out we were getting a new pole as part of a larger pole replacement project in the area. Although the pole is technically not in our yard, the only access to the pole is via our yard (which we will want to take into consideration as we redesign our garage and access to our backyard, which is currently wide open to the driveway and not gated).

Weeks have gone by. The end street had several poles replaced weeks ago, but still our new pole languishes, killing off our neighbor's grass (with our trees out front, they couldn't deposit the pole at our house).

Then, on Saturday, 4/13, (yes, the day after the great Tile Move), as we were about to lie down for a nap, the most awful noise started. It sounded like the whole house was groaning and grinding. Then it stopped. Then it started up again, mere seconds later. Roy later likened it to what the Titanic sounded like when it struck the iceberg in the movie. It was horrible.

Then, the crashing and popping and undefinable noises started. We wondered whether a tree had fallen onto the house and power lines. I ran to the back door (utility room), which was open (for the kitties to come and go as they pleased), and discovered all of our utility lines laying on the ground, phone line pooled in loops and draped up at our door and on the deck, electric line draped over one of the worm bins, etc. (Yes, I freaked out, as both cats were outside.) This all transpired in maybe half a minute.

Then the zapping and zonking and popping started up again. The middle set of lines on the pole (where the houses connect to) were crossing in the trees and sparking and smoking, etc. The trash trees that had been allowed to grow under the lines were all that was keeping the pole and its two transformers from crashing all the way to the ground.
 

That was about 11:30 AM that Saturday. Over the course of the next 6 hours, we talked to lots of CPE folks and we took lots of pictures and video. They initially started to winch the pole vertical using only human labor. Later, when they decided that the pole could snap and swing at any minute and become a serious danger to the workers, they left and brought back a motorized winch to assist the manual winches. (I highly recommend you watch the video - I think it's pretty interesting.)


The end result is that the broken pole is bolted to a stub pole, which is tied off to one of our galvanized fence posts.

The broken pole is further tied off to our tree up by our deck. Yeah. It's quite the sight to see.


You can see from the pictures of the base of the pole that it is completely rotted (or termite-eaten) inside. But, "it'll be fine".

Oh - and the Titanic-sounding noises? That was our weatherhead and house holding up the pole and its two transformers, then the stranded metal wire connecting our line to the pole giving way under incredible stress. Most awful sounds to have experienced, reverberating through our house via the attic.

Wednesday, April 17, 2013

Minor correction

We realized that we didn't move 2 tons of tile on Friday - we moved 4 tons of tile. We put 2 tons of tile onto dollies in batches of roughly 250 and 500 pounds each trip upstairs - and then we had to pick up that tile and put it in our storage unit.

So, we moved 2 tons, twice, which equals 4 tons. And we lived to tell about it!

Friday, April 12, 2013

Insanity confirmed


We survived the moving of almost 2 tons (3,941.30 pounds in 75 boxes, to be precise) of tile today. I only wound up with a few smashed fingertips. We've both taken some Advil (and will take more later, I'm sure) and Roy said he is beginning to feel it across his shoulders. I'm sure we'll both be pretty stiff and sore tomorrow.

Yes, I helped move tile. The larger and slightly heavier (54 lb) boxes (the Poseidon Lake tile for the pool room) were actually easier to move as you could tilt them and pivot them. The boxes of Unika Crema (50 lbs each) were small and very dense (plus we moved them last) and I found it hard to get a good handle on a box, so Roy had to move most of that 27 boxes.


Some of the boxes of the Poseidon Lake were pretty wet and the cardboard holding the tiles together somewhat disintegrated/disintegrating. When we saw that, we were kind of like, "well, I guess we could have stored them in the new house's garage which gets wet when it rains. Seems like they are used to it." But that was a little late as they had already been unloaded at the storage unit facility by then.

Ah, well. You'll all have your chance to help us move the 2 tons of tile again - into a vehicle and then to a house, so never fear! There's always next time!